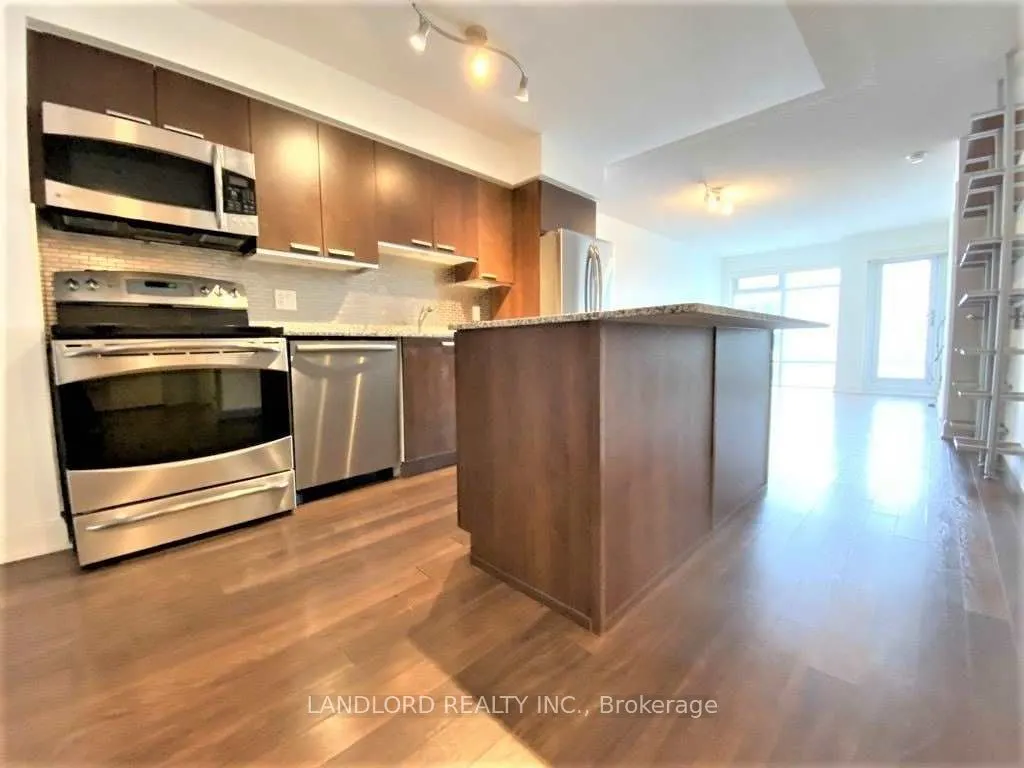
Professionally Managed 1Br+Den/1.5 Bath Suite (Approx. 803 Sqft) With Parking/Locker/Bike Locker Converted Into A 2Br With Built-In Murphy Beds And Custom Closets/ Office Space Featuring A Gourmet Kitchen With Centre Island, Upgraded Stainless Steel Appliances And Stone Counters, Open Concept Living.../Dining Area, An Abundance Of Storage Space, Oversized Balcony, Floor-To-Ceiling Windows With Custom Window Coverings, And Much More! **EXTRAS: **Appliances: Fridge, Stove, B/I Microwave, Dishwasher, Washer/Dryer **Utilities: Hydro & Water Extra, Heat Included **Parking: 1 Spot Included **Locker: 1 Locker Included, 1 Bike Locker Included
Full Property Details
Interior
Bedrooms
1
Bedrooms Plus
1
Total Bedrooms
2
Washrooms
2
Square Footage
800-899 sqft
Basement
None
Heating Source
Gas
Heating Fuel
Forced Air
Air Conditioning
Central Air
Family Room
No
Kitchens
1
Total Kitchens
1
Fireplace Features
No
Bedrooms
1
Bedrooms Plus
1
Total Bedrooms
2
Washrooms
2
Square Footage
800-899 sqft
Basement
None
Heating Source
Gas
Heating Fuel
Forced Air
Air Conditioning
Central Air
Family Room
No
Kitchens
1
Total Kitchens
1
Fireplace Features
No
Exterior
Driveway
None
Parking Spaces
1
Total Parking Spaces
1.00
Parking Description
None
Garage Spaces
1
Balcony
Open
Driveway
None
Parking Spaces
1
Total Parking Spaces
1.00
Parking Description
None
Garage Spaces
1
Balcony
Open
Building Description
Style
Apartment
Home Type
Condo
Subtype
Condo Apartment
Property Orientation
East
Exterior Finish
Concrete
Possession Date
11/15/2026
Locker
Owned
Style
Apartment
Home Type
Condo
Subtype
Condo Apartment
Property Orientation
East
Exterior Finish
Concrete
Possession Date
11/15/2026
Locker
Owned
Community
Community
Mount Pleasant West
Community
Mount Pleasant West
Taxes & Fees
Occupancy
Tenant
Central Air Conditioning
Included
Common Elements
Included
Heating
Included
Parking
Included
Occupancy
Tenant
Central Air Conditioning
Included
Common Elements
Included
Heating
Included
Parking
Included
Other
Pets
Yes-with Restrictions
Pets
Yes-with Restrictions
Room Types
Bedroom
4 Pc Ensuite, Closet, Broadloom
Dimensions 11.02 x 10.01 feet
110.31 sqft
Den
Murphy Bed, Walk-In Closet(s), Hardwood Floor
Dimensions 10.01 x 8.07 feet
80.78 sqft
Dining Room
Open Concept, Combined w/Living, Hardwood Floor
Dimensions 17.85 x 10.01 feet
178.68 sqft
Kitchen
Stainless Steel Appl, Stone Counters, Breakfast Bar