Sign In or Create a Free Account to see full details of this property
Key Facts
Key facts for 50 Plymbridge Road
Property Type
House, Bungalow
Parking
Attached 1 garage, 2 parking
MLS #
C12514682
Size
1100-1500 sqft
Basement
Full
Listed on
2025-11-05
Lot size
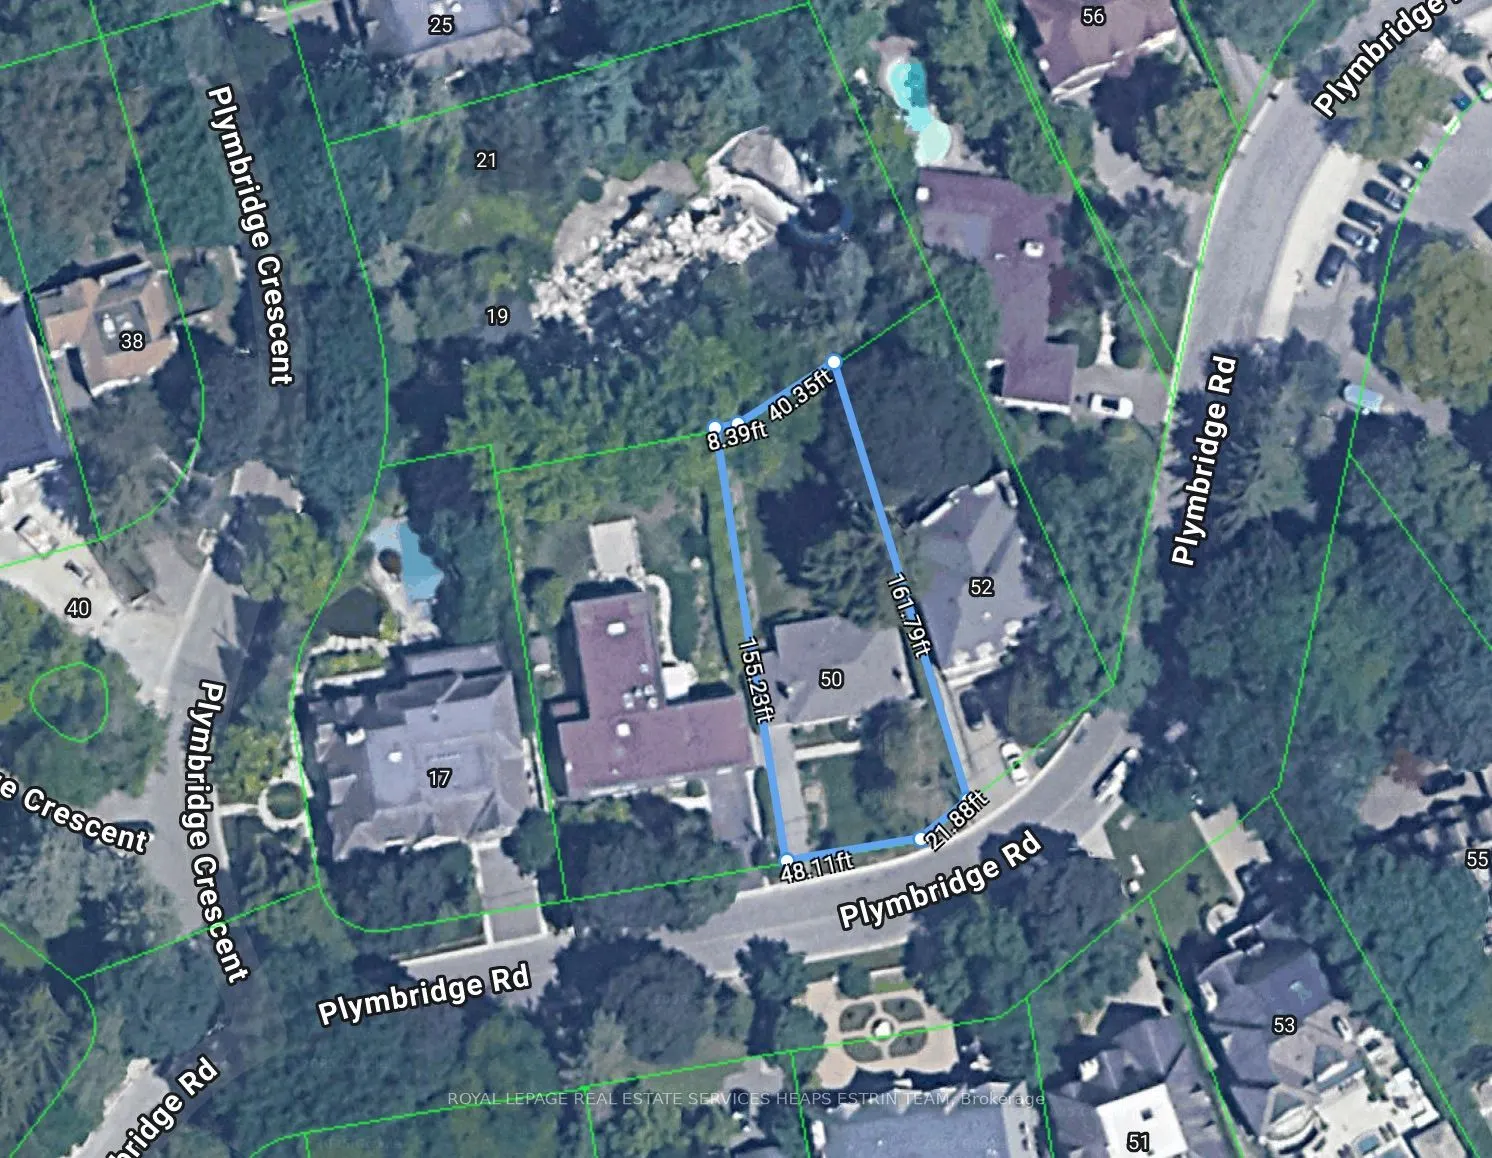
70 x 161.71
Tax
$13,573.56 /yr
Days on Market
12
Approximate Age
51-99
Maintenance Fee
-
Description
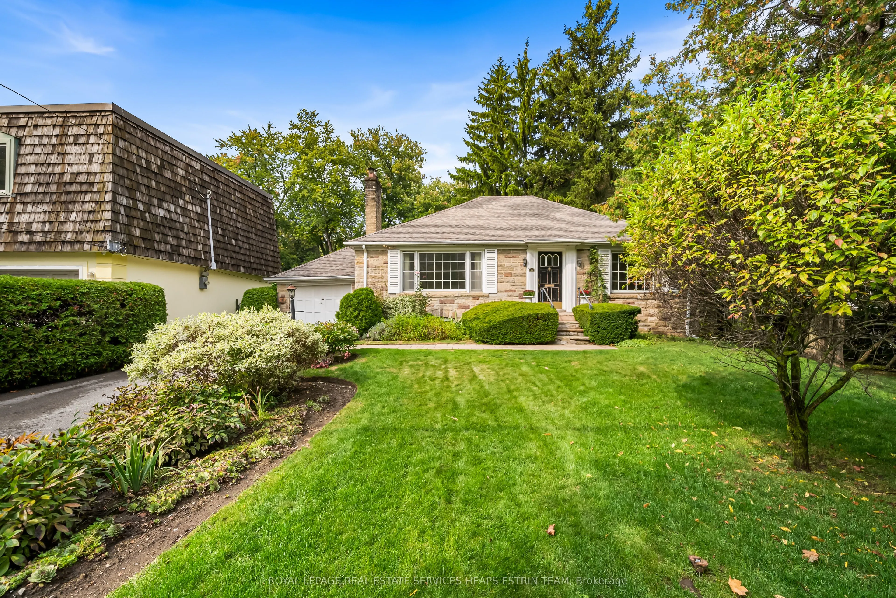
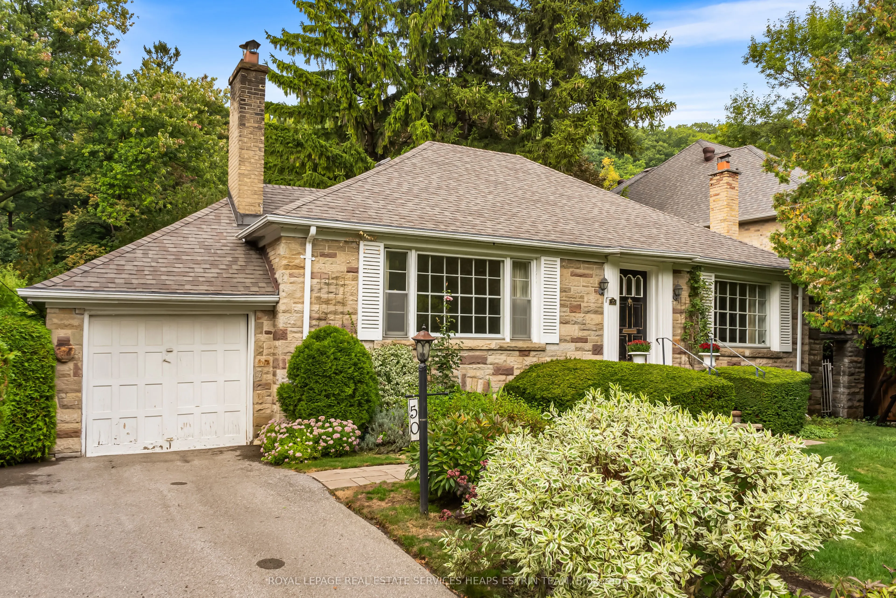
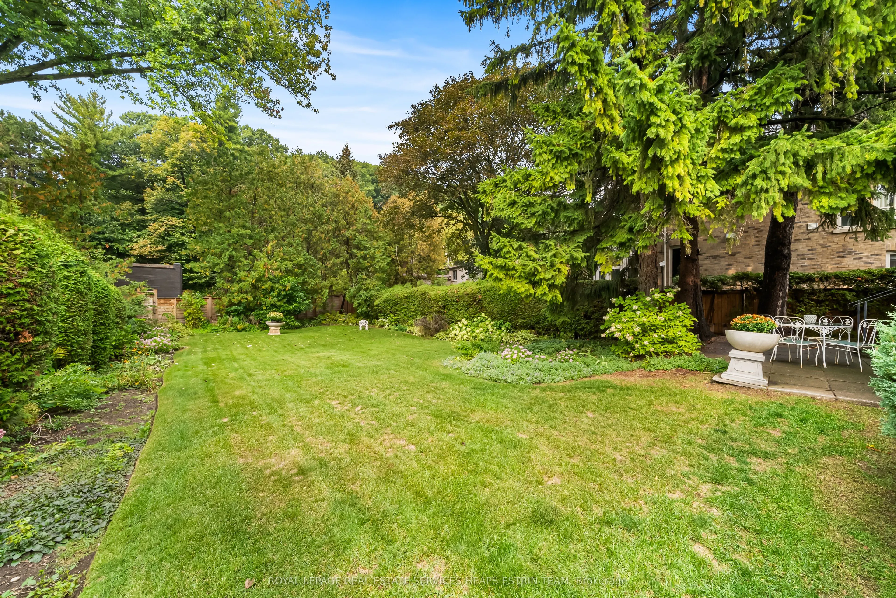
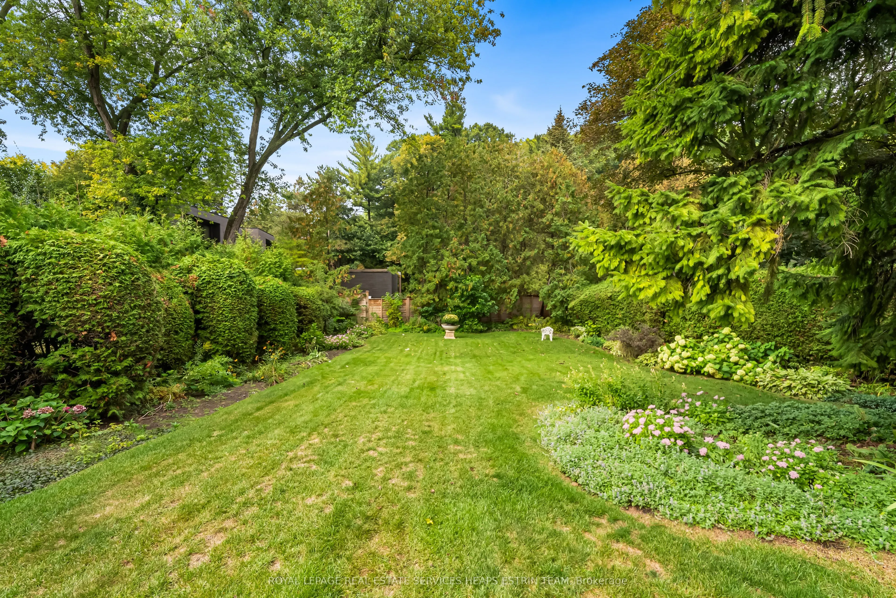
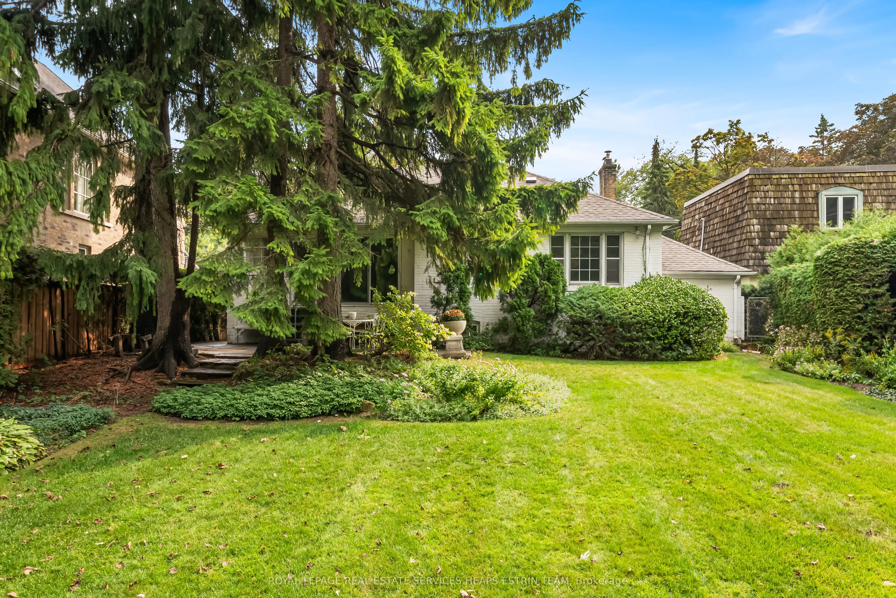
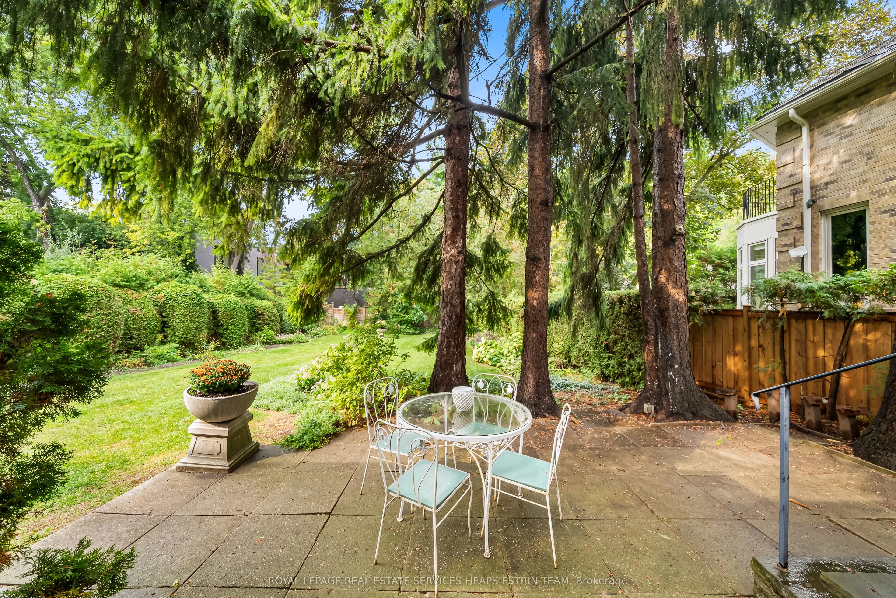
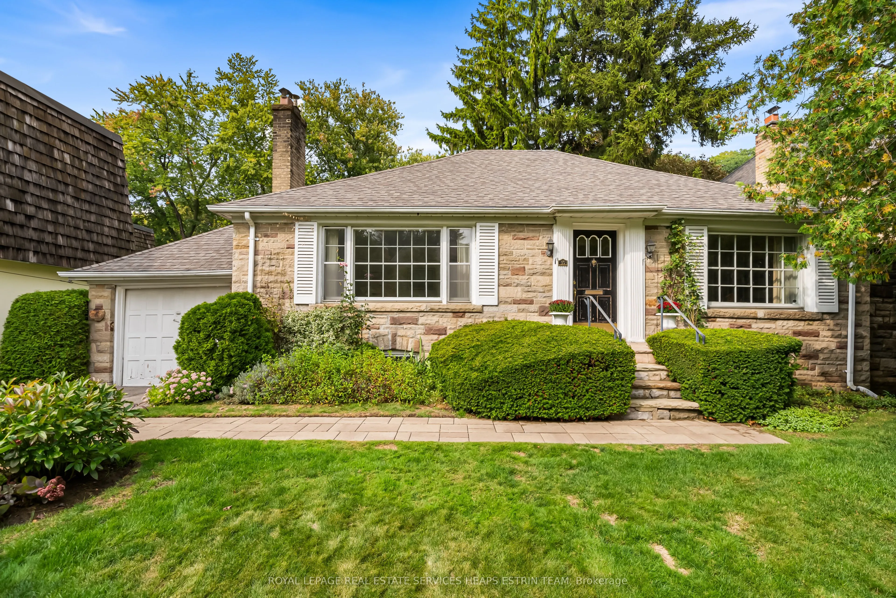
An exceptional opportunity in the heart of Hogg's Hollow. Set on a magnificent 70 x 161-foot lot, this charming stone and brick bungalow offers immediate livability with limitless potential for reimagination or redevelopment. Whether you envision a full-scale renovation or the creation of a custom r...esidence, the setting provides an ideal canvas for your vision. Surrounded by mature trees and elegant estate homes, the property offers a rare sense of privacy and serenity while still being moments from the city's top amenities, including premier schools, parks, trails, and prestigious clubs. The location also provides seamless access to transit and major routes, making day-to-day living both easy and convenient. A rare offering in one of Toronto's most coveted enclaves, this home also presents a compelling option for down-sizers seeking to remain in the area. With thoughtful updates, it could serve as the perfect bridge between family home and condo living. A unique chance to build or transform within a prestigious, established community.
Full Property Details
Interior
Bedrooms
2
Bedrooms Plus
2
Total Bedrooms
4
Washrooms
2
Square Footage
1100-1500 sqft
Basement
Full
Heating Source
Gas
Heating Fuel
Radiant
Air Conditioning
None
Family Room
No
Kitchens
1
Total Kitchens
1
Fireplace Features
Yes
Bedrooms
2
Bedrooms Plus
2
Total Bedrooms
4
Washrooms
2
Square Footage
1100-1500 sqft
Basement
Full
Heating Source
Gas
Heating Fuel
Radiant
Air Conditioning
None
Family Room
No
Kitchens
1
Total Kitchens
1
Fireplace Features
Yes
Exterior
Depth
161.71
Front
70.0
Driveway
Private
Lot Size
70 x 161.71 ft
Pool
None
Parking Spaces
2
Total Parking Spaces
3.00
Parking Description
Attached
Garage Spaces
1
Depth
161.71
Front
70.0
Driveway
Private
Lot Size
70 x 161.71 ft
Pool
None
Parking Spaces
2
Total Parking Spaces
3.00
Parking Description
Attached
Garage Spaces
1
Building Description
Style
Bungalow
Home Type
House
Subtype
Detached
Year Built
51-99
Property Orientation
North
Exterior Finish
Stone,Brick
Sewers
Sewer
Water Supply
Municipal
Possession Date
No Data
Style
Bungalow
Home Type
House
Subtype
Detached
Year Built
51-99
Property Orientation
North
Exterior Finish
Stone,Brick
Sewers
Sewer
Water Supply
Municipal
Possession Date
No Data
Community
Community
Bridle Path-Sunnybrook-York Mills
Community
Bridle Path-Sunnybrook-York Mills
Taxes & Fees
Taxes
$13,573.56 /yr
Tax Year
2025
Taxes
$13,573.56 /yr
Tax Year
2025
Room Types
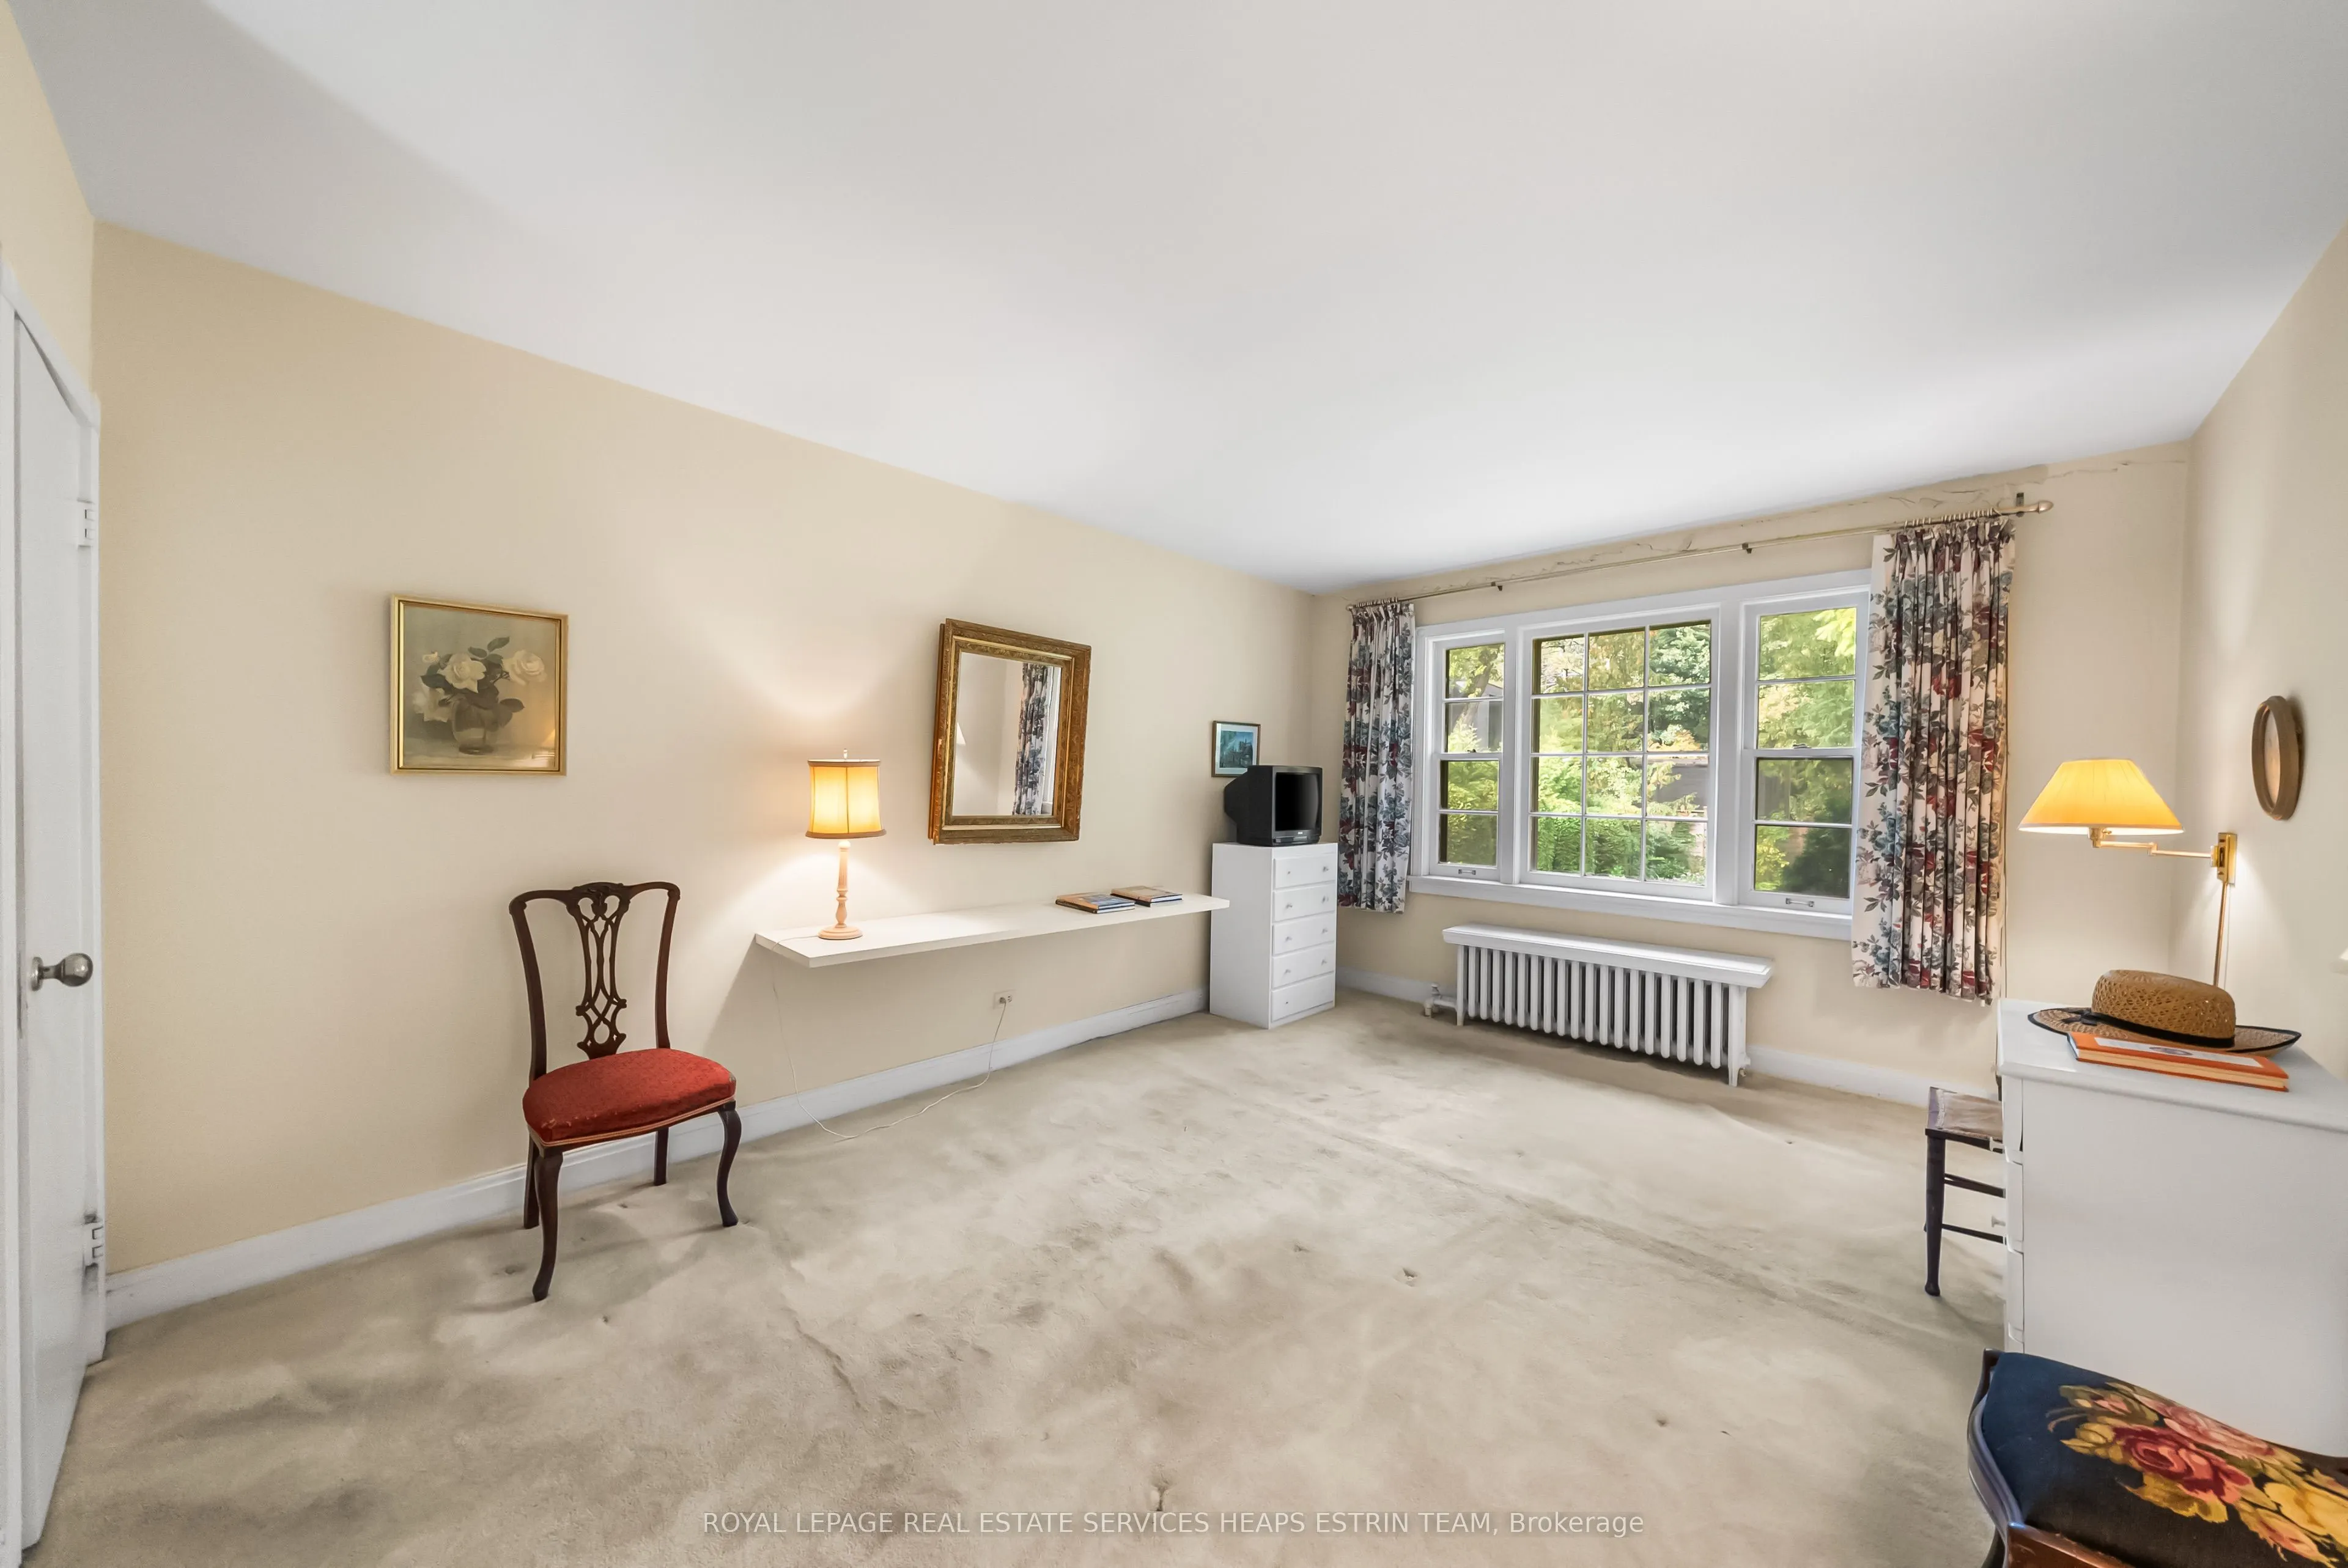
Bedroom 2
Broadloom, Closet, W/O To Patio
Dimensions 11.75 x 9.15 feet
107.51 sqft
Bedroom 3
Broadloom, Window, Closet
Dimensions 17.16 x 14.34 feet
246.07 sqft
Bedroom 4
Broadloom, Fireplace, Window
Dimensions 14.34 x 13.48 feet
193.3 sqft
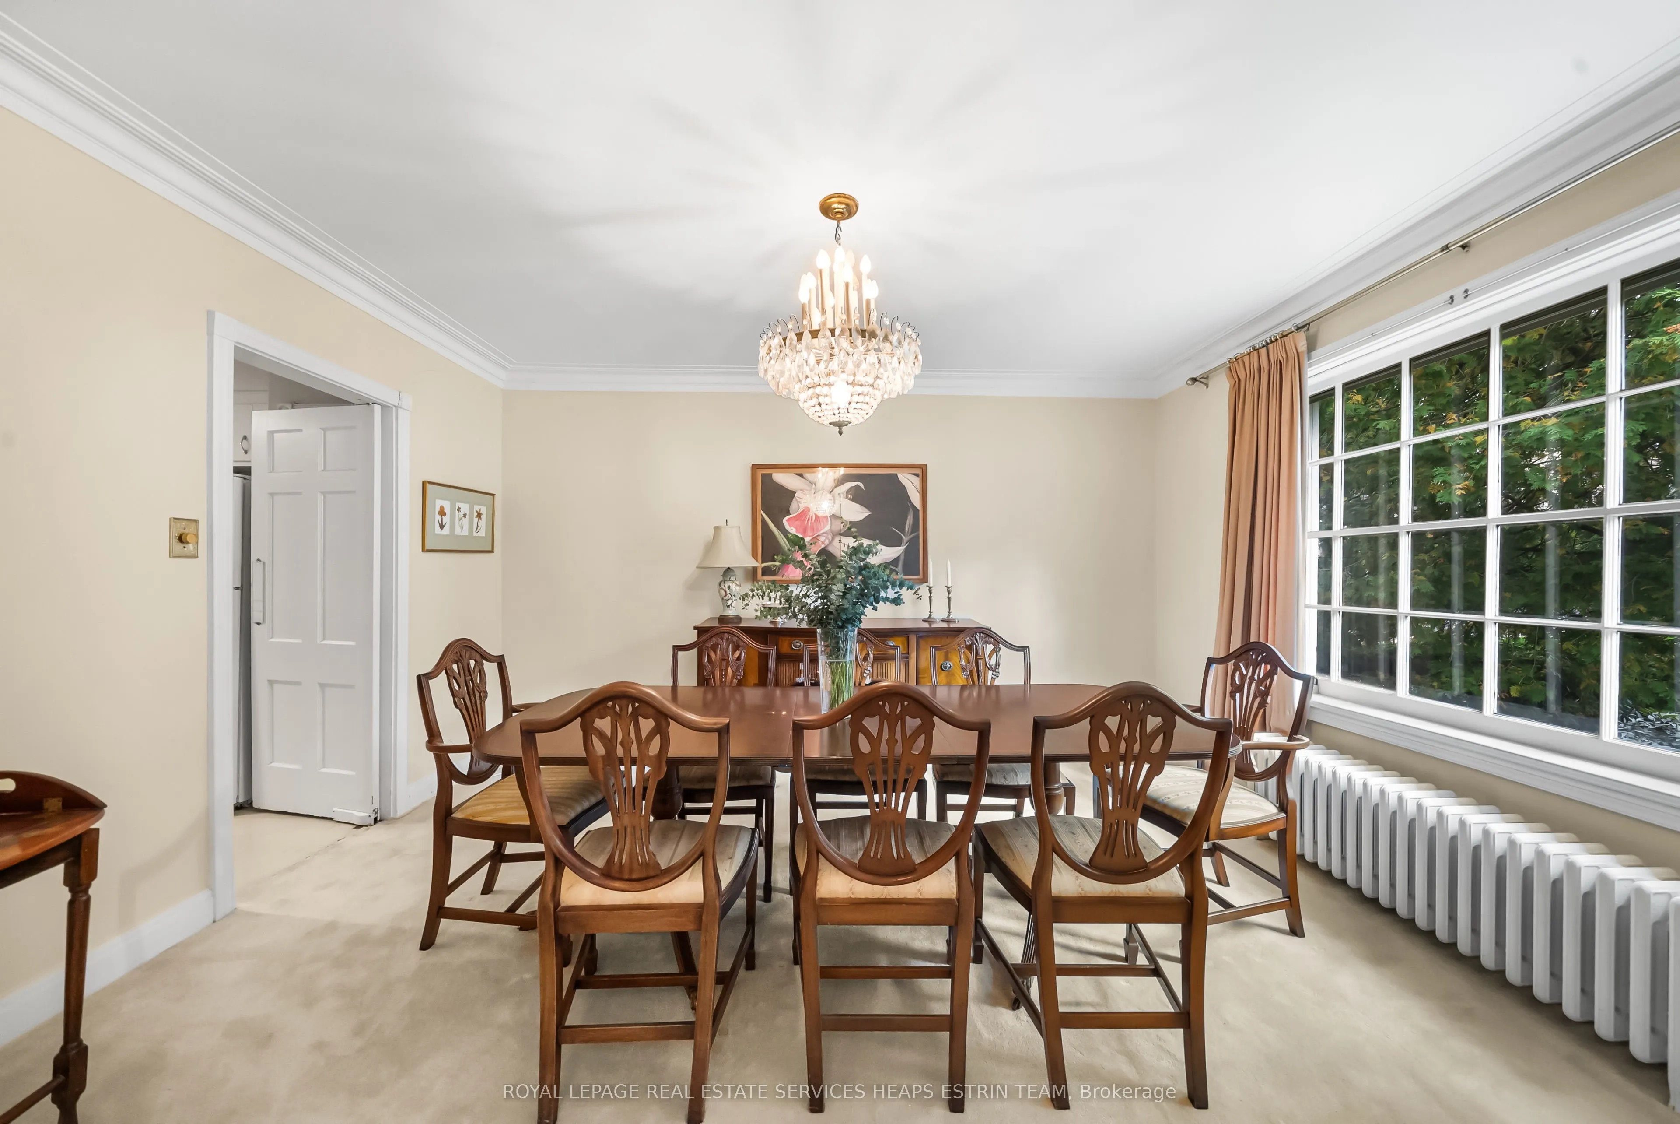
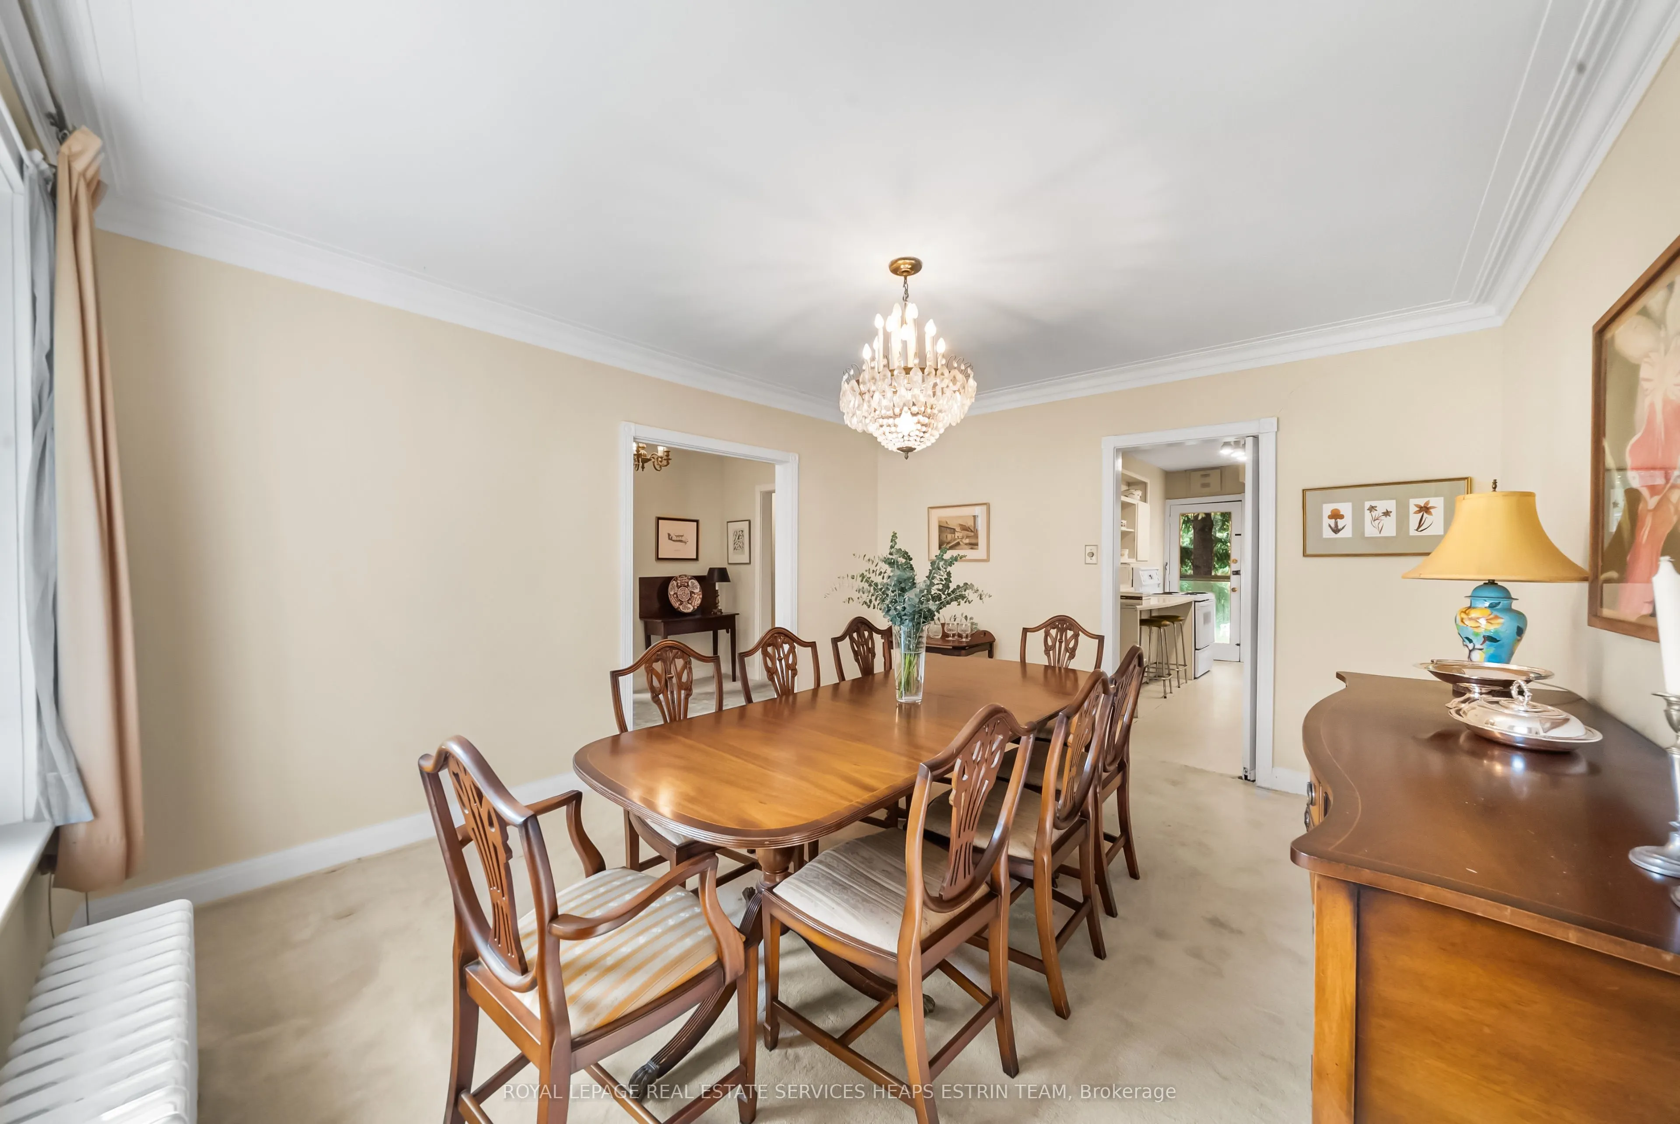
Dining Room
Broadloom, Overlooks Frontyard, South View
Dimensions 14.07 x 12.07 feet
169.82 sqft
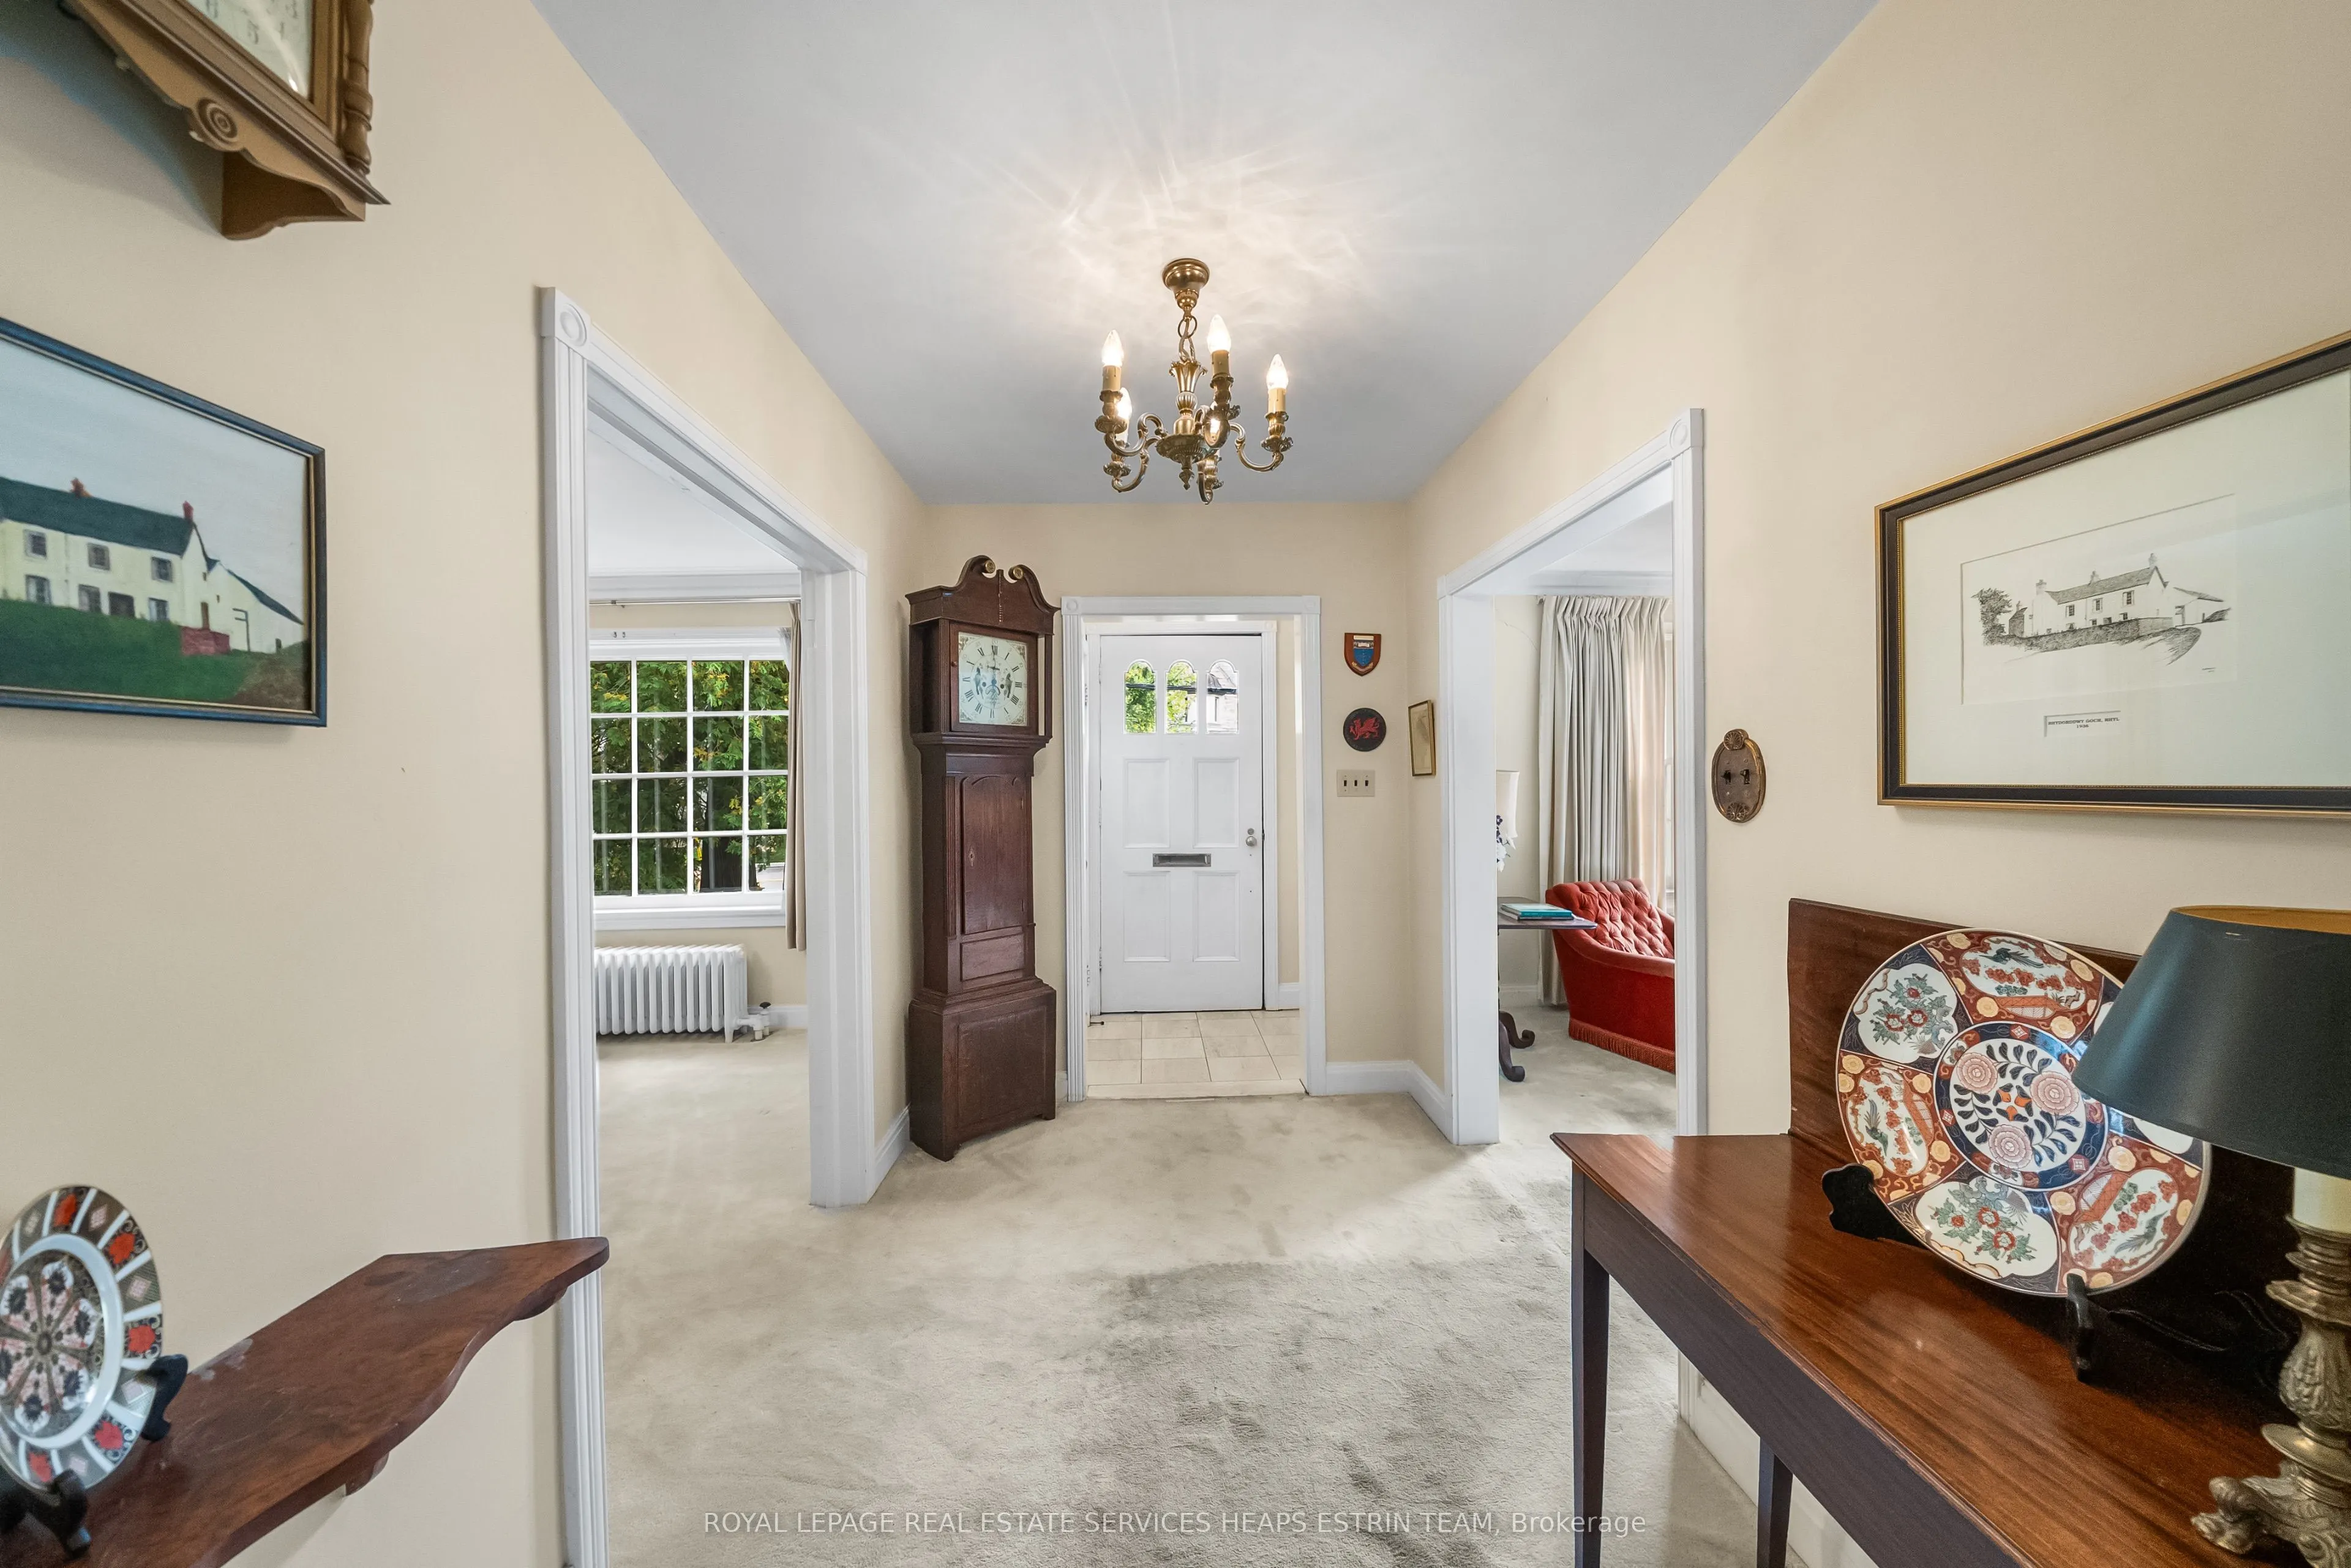
Foyer
Broadloom, Closet, Overlooks Living
Dimensions 10.33 x 6.66 feet
68.8 sqft
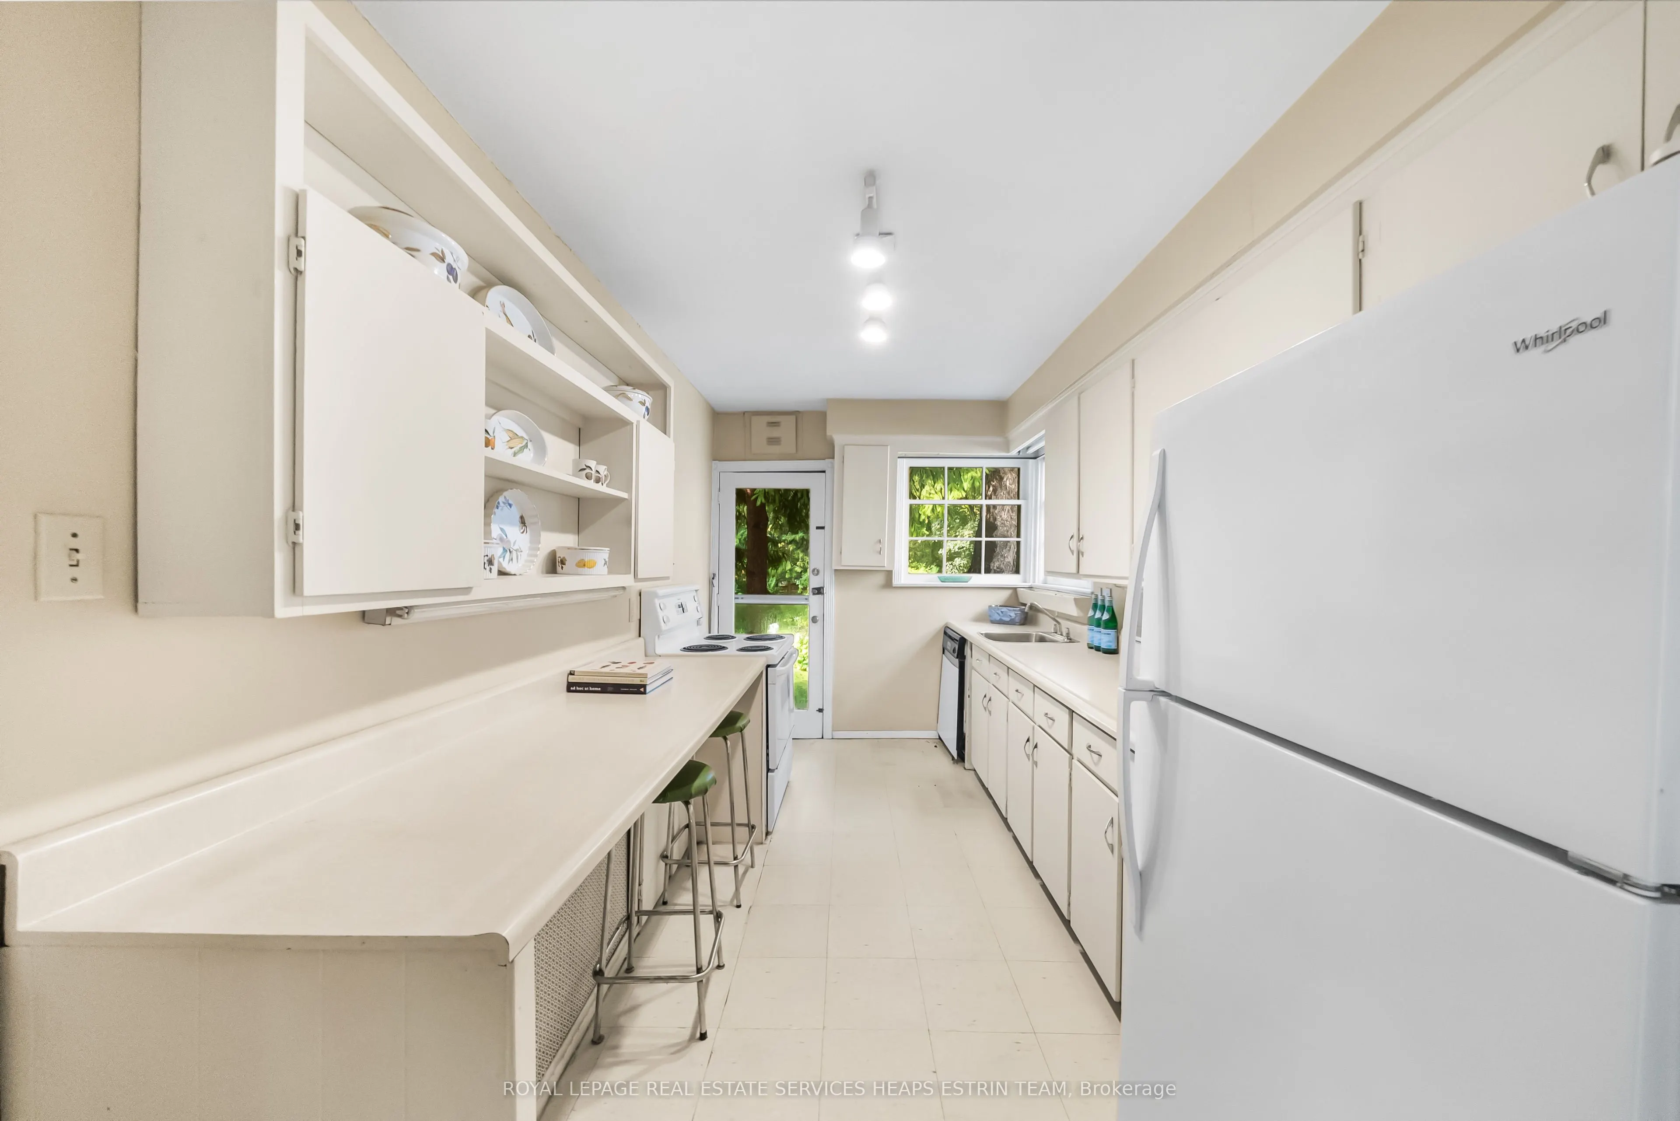
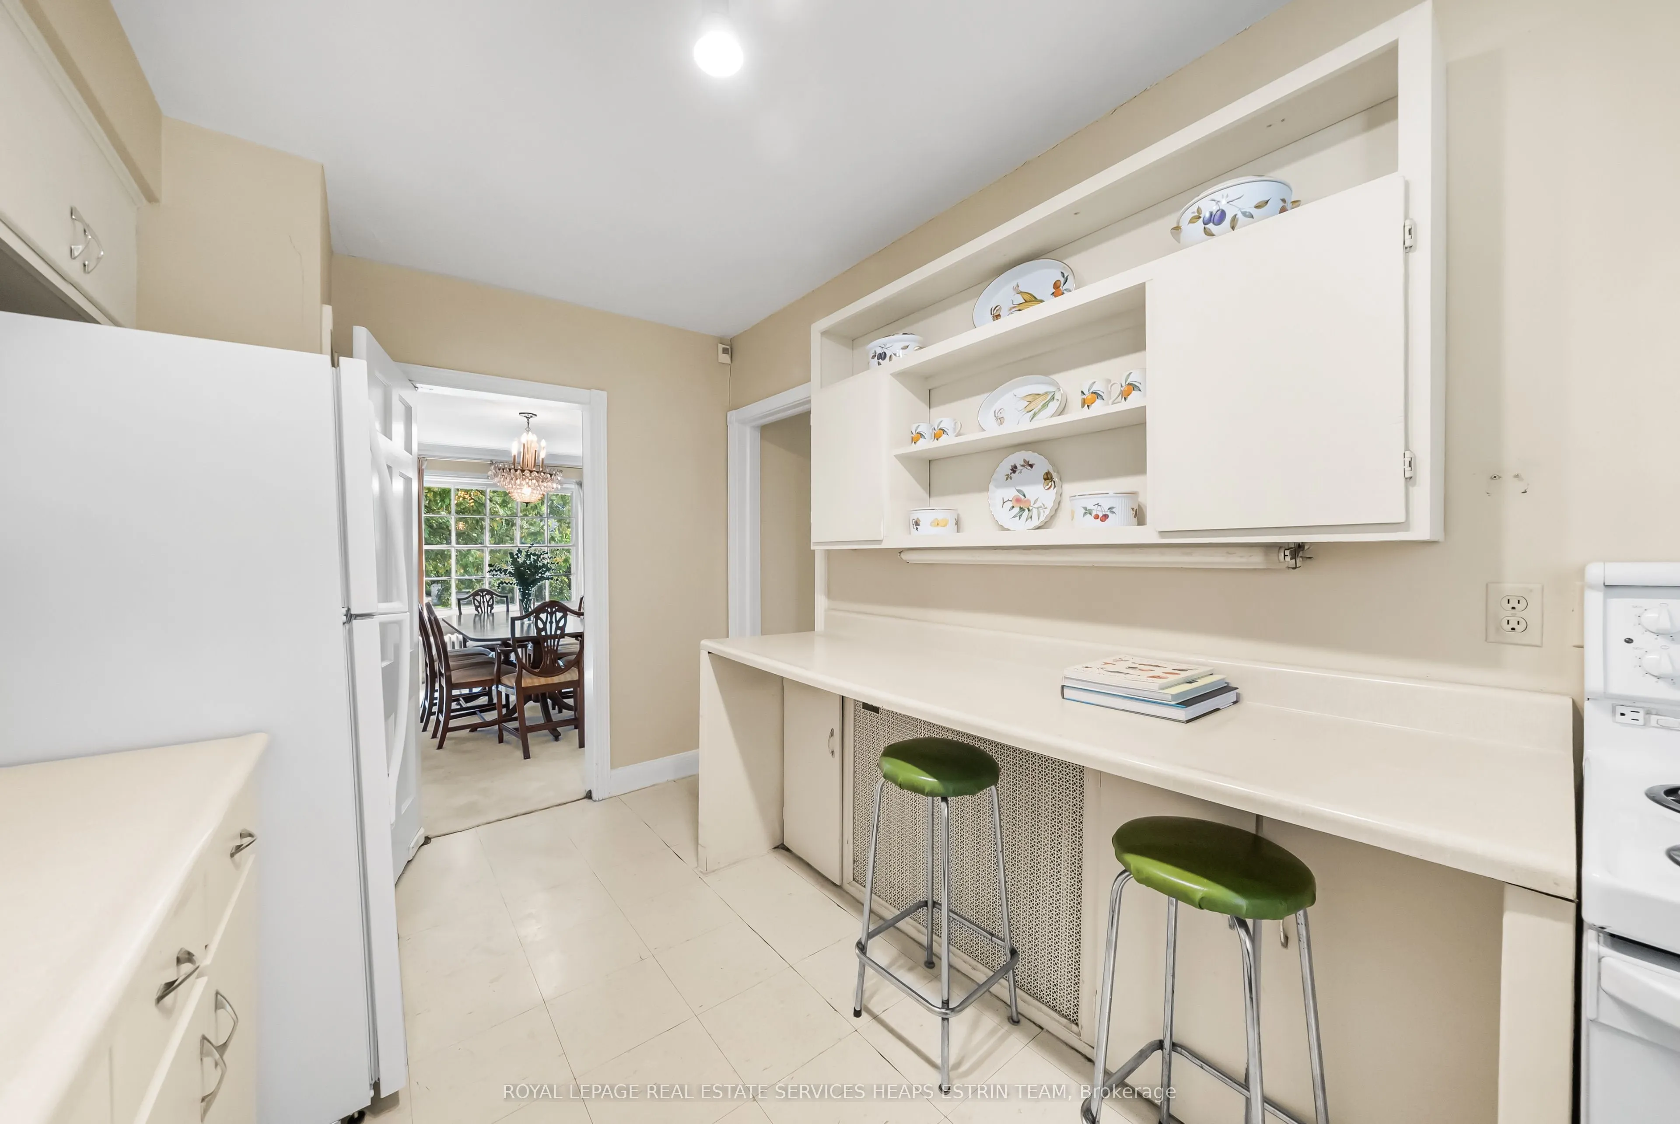
Kitchen
Linoleum, W/O To Patio, Window
Dimensions 15.42 x 8.01 feet
123.51 sqft
Laundry
Linoleum, 3 Pc Bath
Dimensions 15.42 x 11.68 feet
180.11 sqft
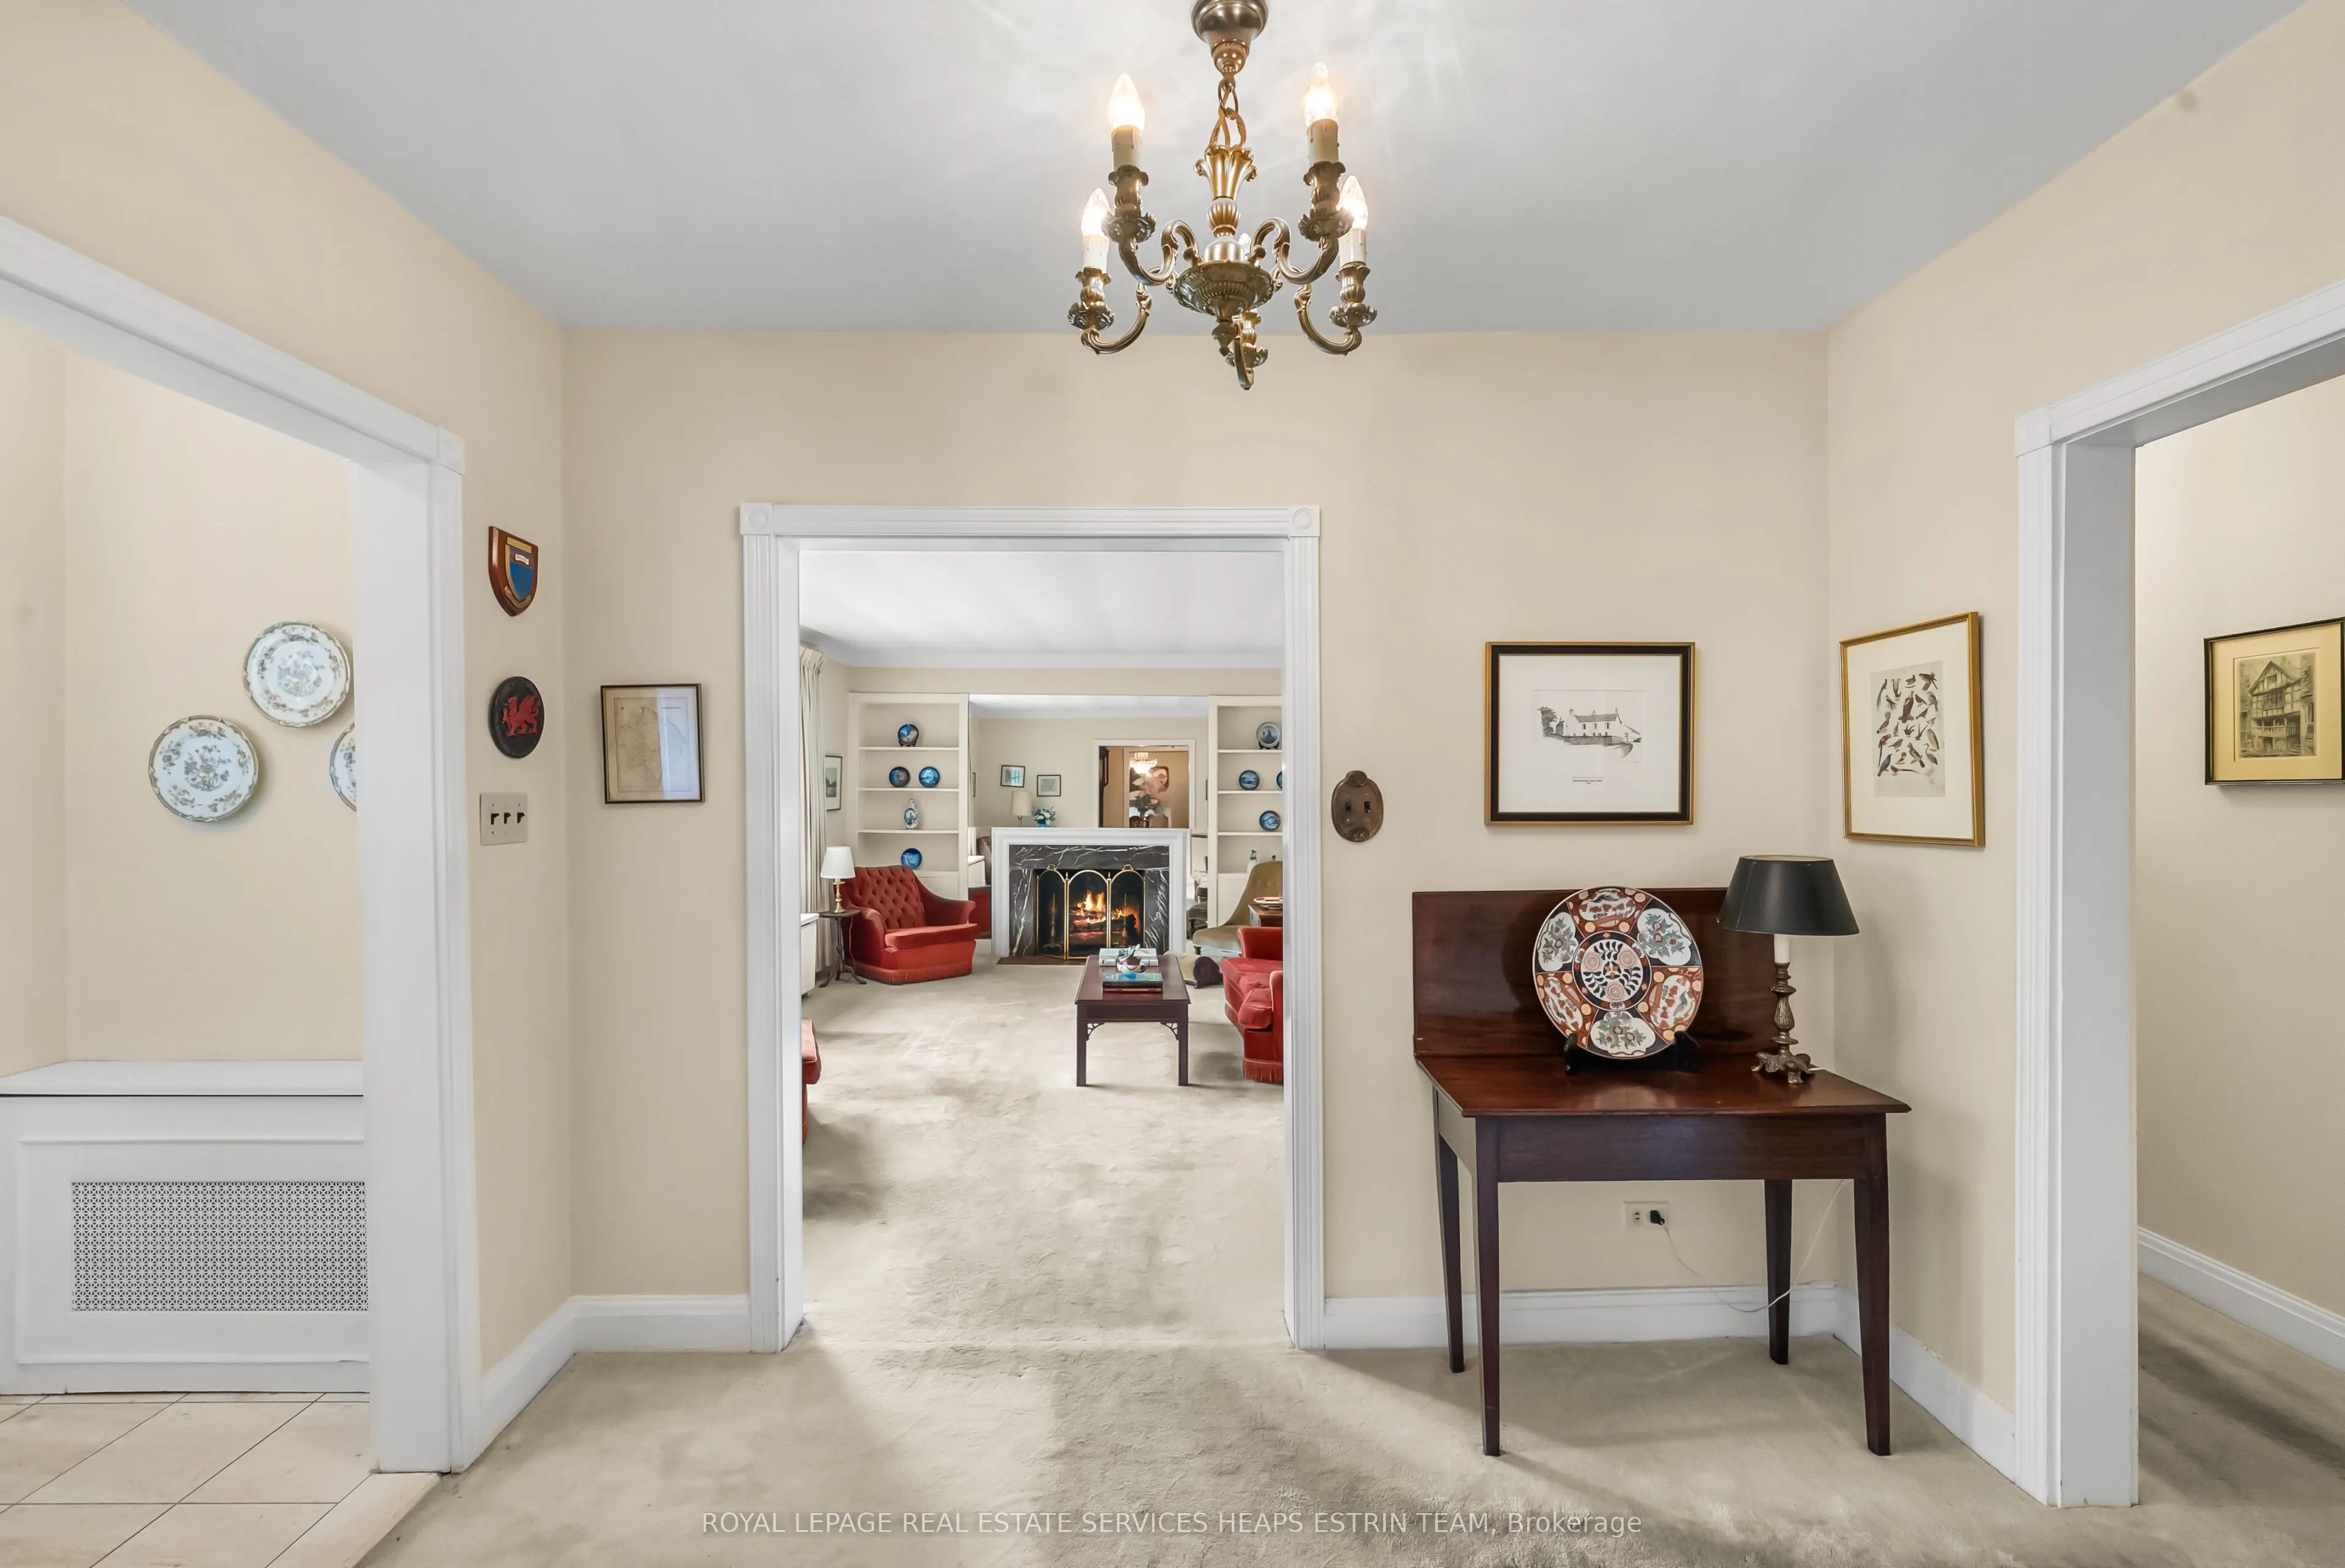
Living Room
Broadloom, Fireplace, Overlooks Frontyard
Dimensions 18.18 x 12.99 feet
236.16 sqft
Primary Bedroom
Broadloom, Double Closet, Overlooks Backyard
Dimensions 15.58 x 11.91 feet
185.56 sqft
Recreation
Broadloom
Dimensions 14.34 x 12.66 feet
181.54 sqft
Utility Room
Concrete Floor, Laundry Sink
Dimensions 15.58 x 11.91 feet
185.56 sqft
Similar Properties(No results)
Mortgage Calculator
Calculate your estimated monthly mortgage payment
Price
$2,740,000
$
%
%
Total cost of mortgage
$0
Monthly payment
By clicking Save, we will calculate your estimated mortgage for all properties using the saved values (down payment percentage, interest rate, and amortization).
The accuracy and applicability of this calculator are not guaranteed.